
Family house · Štramberk · Libotín
My home, my castle.Your home beneath Štramberk’s Trúba tower
Success has a private side, too.A home you look forward to.
Right where you want to be.That’s the key to a happy family.
“Houses are built to live in, and not to look on.”Francis BaconCome and see your home in person.Call+420 603 978 184Emaillibor.gomola@seznam.cz
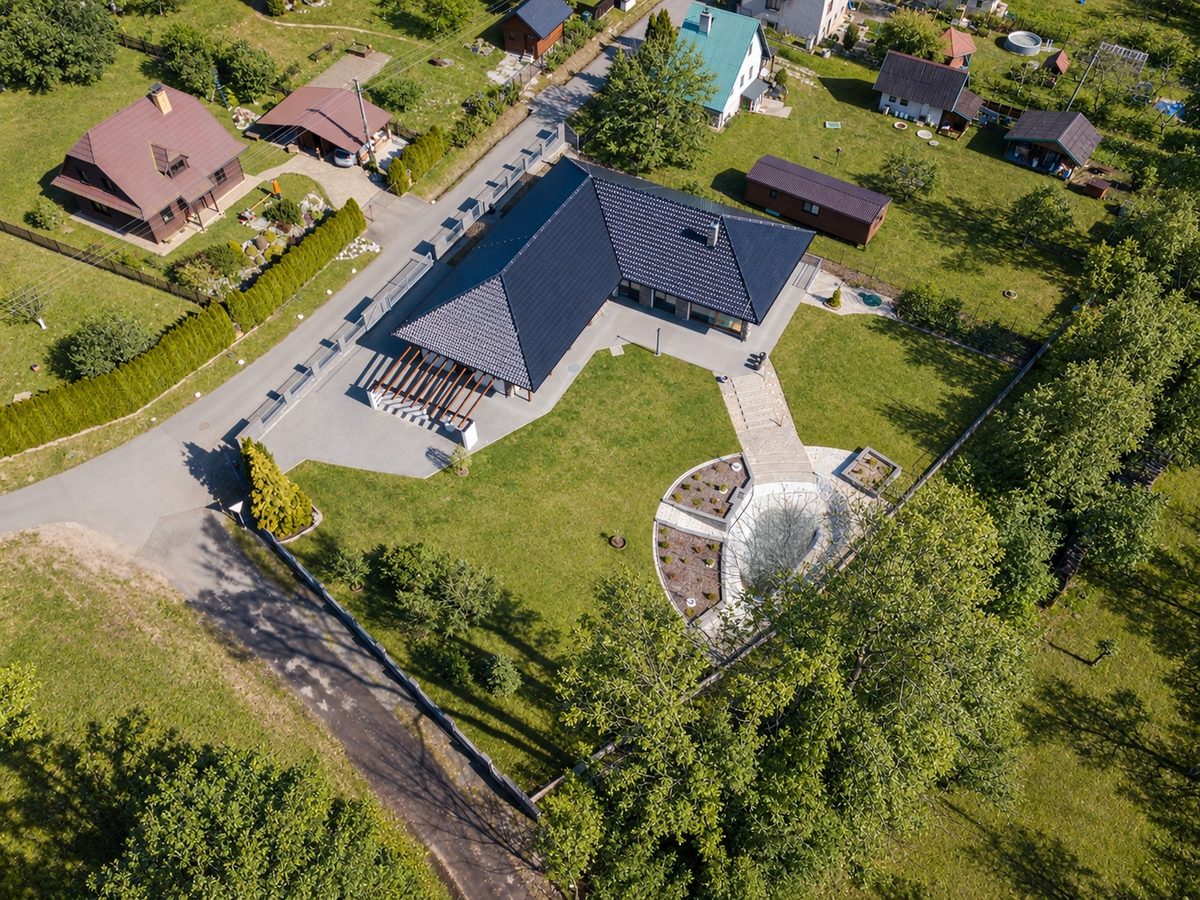
- PLOT
- 1,961 m²
- BUILT-UP AREA
- 314 m²
- FLOOR AREA
- 255 m²
- LAYOUT
- 4+kk
- COMPLETED
- 2017
- ENERGY CLASS
- B
Price on request.
The house in detail
Day area
The main day zone links a bespoke SYKORA kitchen in white lacquer with a light blue island, generous storage and a black natural stone worktop. The adjoining dining area with a floor-to-ceiling bookcase underlines the architectural character of the interior.
The kitchen is fitted with higher-end appliances from MIELE, BOSCH and LIEBHERR, including a combi-steam oven, a warming drawer and a single-climate fridge. A cool pantry provides storage for dry goods.
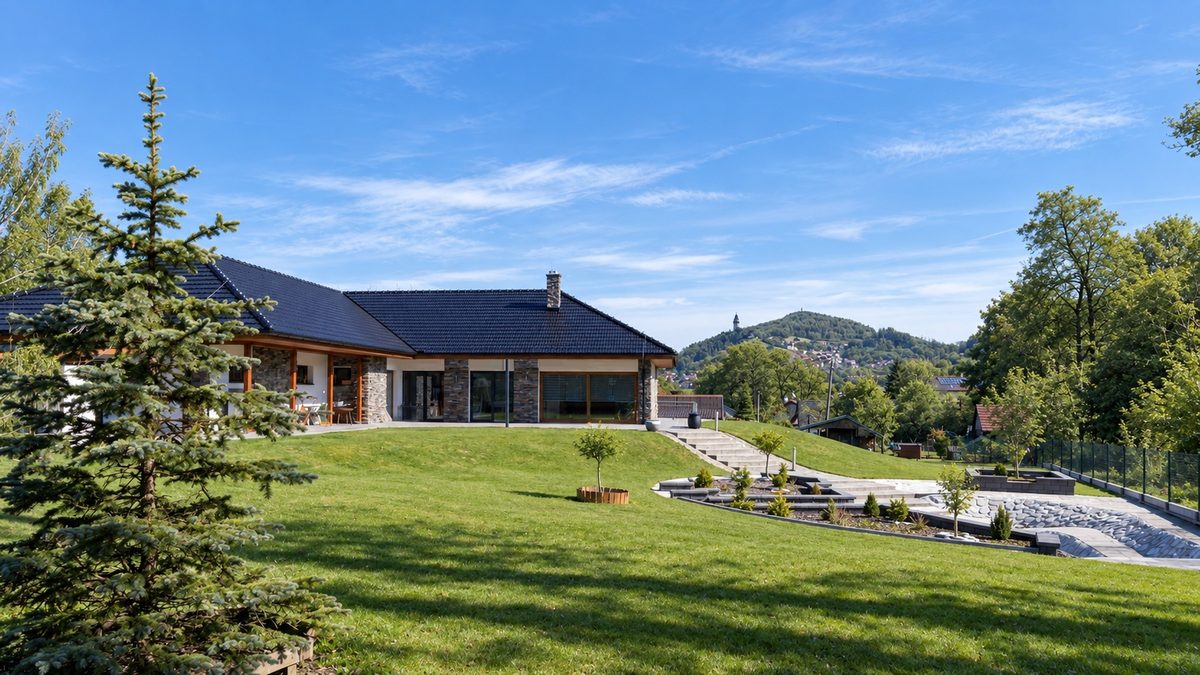
The living area adjoins through glass doors. The beamed ceiling, the brick fireplace and large-format glazing on two sides create a distinctive atmosphere and open the space towards the terrace and the garden.
The interior is unified by KÄHRS walnut floors; tiles are used only in the plant room, the utility room and the garage.
Private wing
The private wing is arranged to have its own calm and rhythm: bathroom, dressing room, bedroom. The main bathroom combines a LAUFEN double basin, a KERAMAG WC and bidet, a large walk-in shower and a JACUZZI massage bath, all set off by large-format Spanish tiles.
The bathroom leads into a separate dressing room and a bedroom with a 200 × 200 cm boxspring bed and a STEARNS & FOSTER Estate Pillow Top mattress. At night, discreet orientation lighting with motion sensors means there is no need to light up the whole house.
For guests or a children's room there is a second bathroom with a shower and WC, and visitors have their own separate WC.
Garage and services
A generous heated garage for three cars (with three more spaces outside on a paved forecourt) is fitted with a washbasin and a shower – practical after work in the garden, after sport or for the children.
A separate plant room houses the NIBE heat pump and the Milvit Water A 35 EXtreme standard RX G 1" water treatment unit. The house has its own drilled well, 18 metres deep, its own AQUATEC AT6 sewage treatment plant and the option to connect to the municipal water supply. Underfloor heating runs throughout the house including the garage; the energy class of the house is B.
The utility room is a separate room with storage space, a stainless steel sink and a MIELE washing machine and dryer.
Storage is completed by two separate dressing rooms and floor-to-ceiling fitted wardrobes in the corridor between the entrance hall and the garage.
Construction and structure
The foundations are exceptionally robust: eleven courses of permanent formwork blocks, extensive steel reinforcement, concrete and a massive limestone fill from the KOTOUČ ŠTRAMBERK quarry, which raised the ground to the level of the road without any soil in the fill.
The paved areas around the house are laid with interlocking pavers and complemented by orientation lighting with motion sensors.
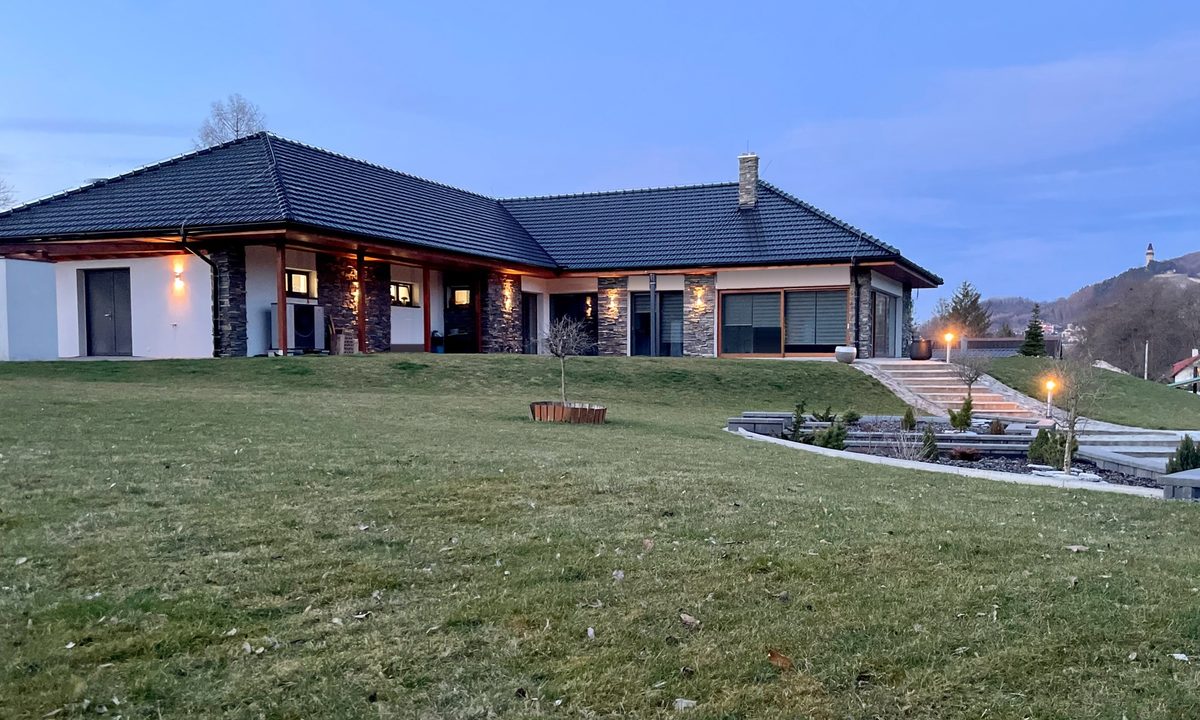
The house is built from 50 cm ground HELUZ FAMILY 50 2in1 bricks with integrated thermal insulation. The roof is a timber SOVYM truss structure with TONDACH tiles. The roof and floor insulation is dimensioned well above standard, and the 80 cm roof overhangs shelter the way around the house as well as the façade and windows.
The windows and large-format HS lift-and-slide doors from WD OKNA come in timber, aluminium and hybrid versions with triple glazing.
Furnishings included
The house is sold fully furnished and ready to live in from the very first day.
The sale includes the kitchen with appliances, the fitted and walk-in wardrobes, the furniture, the beds including the 200 × 200 cm STEARNS & FOSTER bed, the designer lighting and the television. The utility room also stays fully equipped with stainless steel tables and a MIELE washing machine and dryer, as do the outdoor furniture, the garden machinery and the garage equipment.
Location
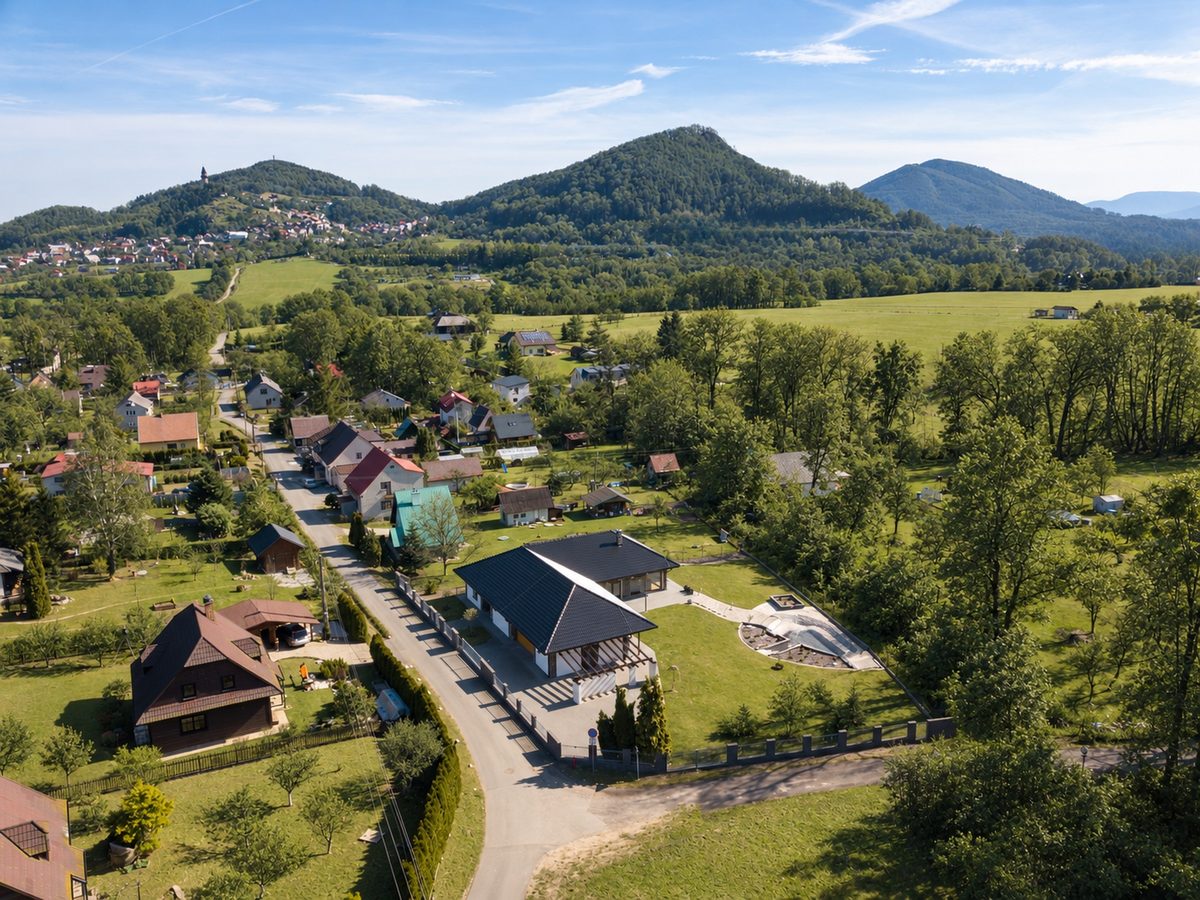
The Libotín valley below Štramberk offers quiet living surrounded by nature, with very good access to the surrounding towns. Kopřivnice and Nový Jičín are about 10 minutes away by car, Frýdek‑Místek 20 minutes and Ostrava around 30 minutes.A further advantage is the strategic connection to the D48 and D1 motorways, which makes daily commuting and longer journeys considerably easier.